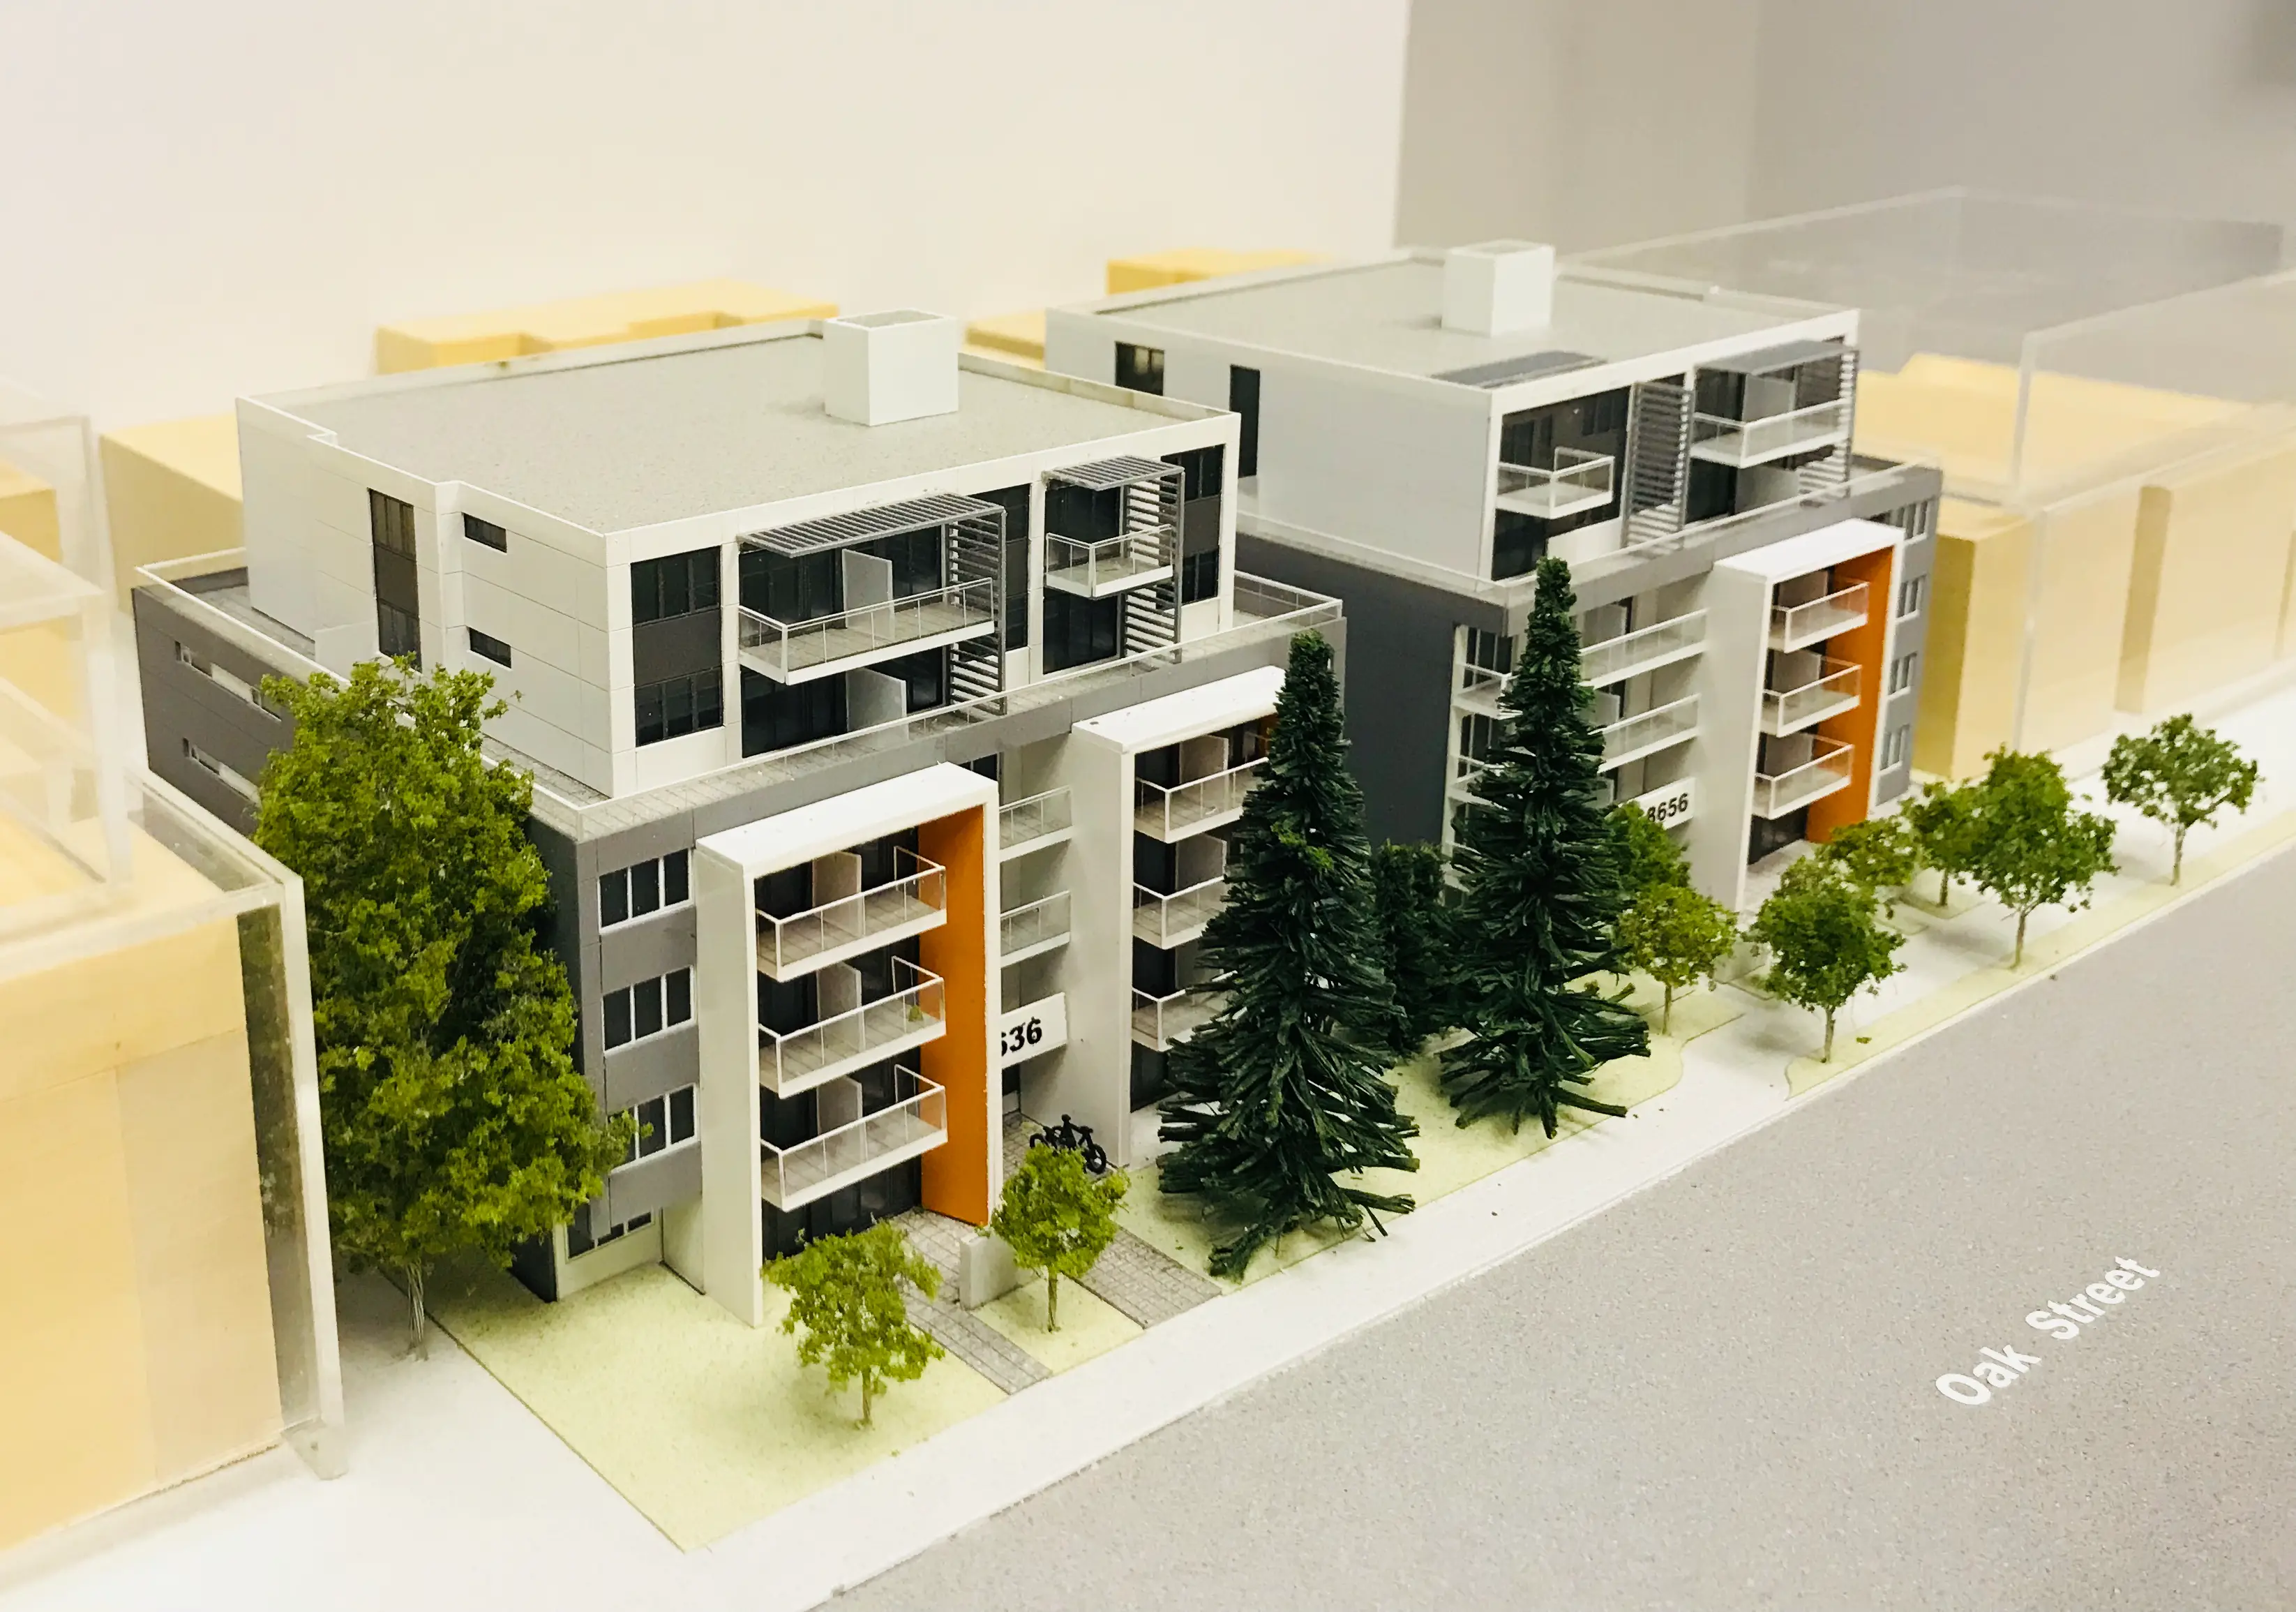
West Oak Rental
Location
Vancouver, BC
Type
Purpose-built Rental
Size
62,000 sf
Approval Process
Rezoning (under Marpole Community Plan)
Status
Building Permit Approved
Rental Housing for Long-Term Living
As Vancouver continues to grow, rental housing plays an increasingly important role in supporting a diverse and resilient city. The challenge is not simply how to provide more rental homes, but how to create places where people can build routines, form connections, and feel at home over the long term.
As the first purpose-built rental housing project proposed in the Marpole community under the City’s Rental 100 Program, West Oak Rental was designed to support everyday living while contributing to the long-term growth of the neighbourhood.
Project Overview
West Oak Rental is a purpose-built rental housing development located in Vancouver’s Marpole neighbourhood. Approved under the Marpole Plan through a rezoning from R1 (0.7 FSR) to CD-1 (2.5 FSR), the project delivers 96 market rental homes within one of Vancouver’s evolving residential communities.
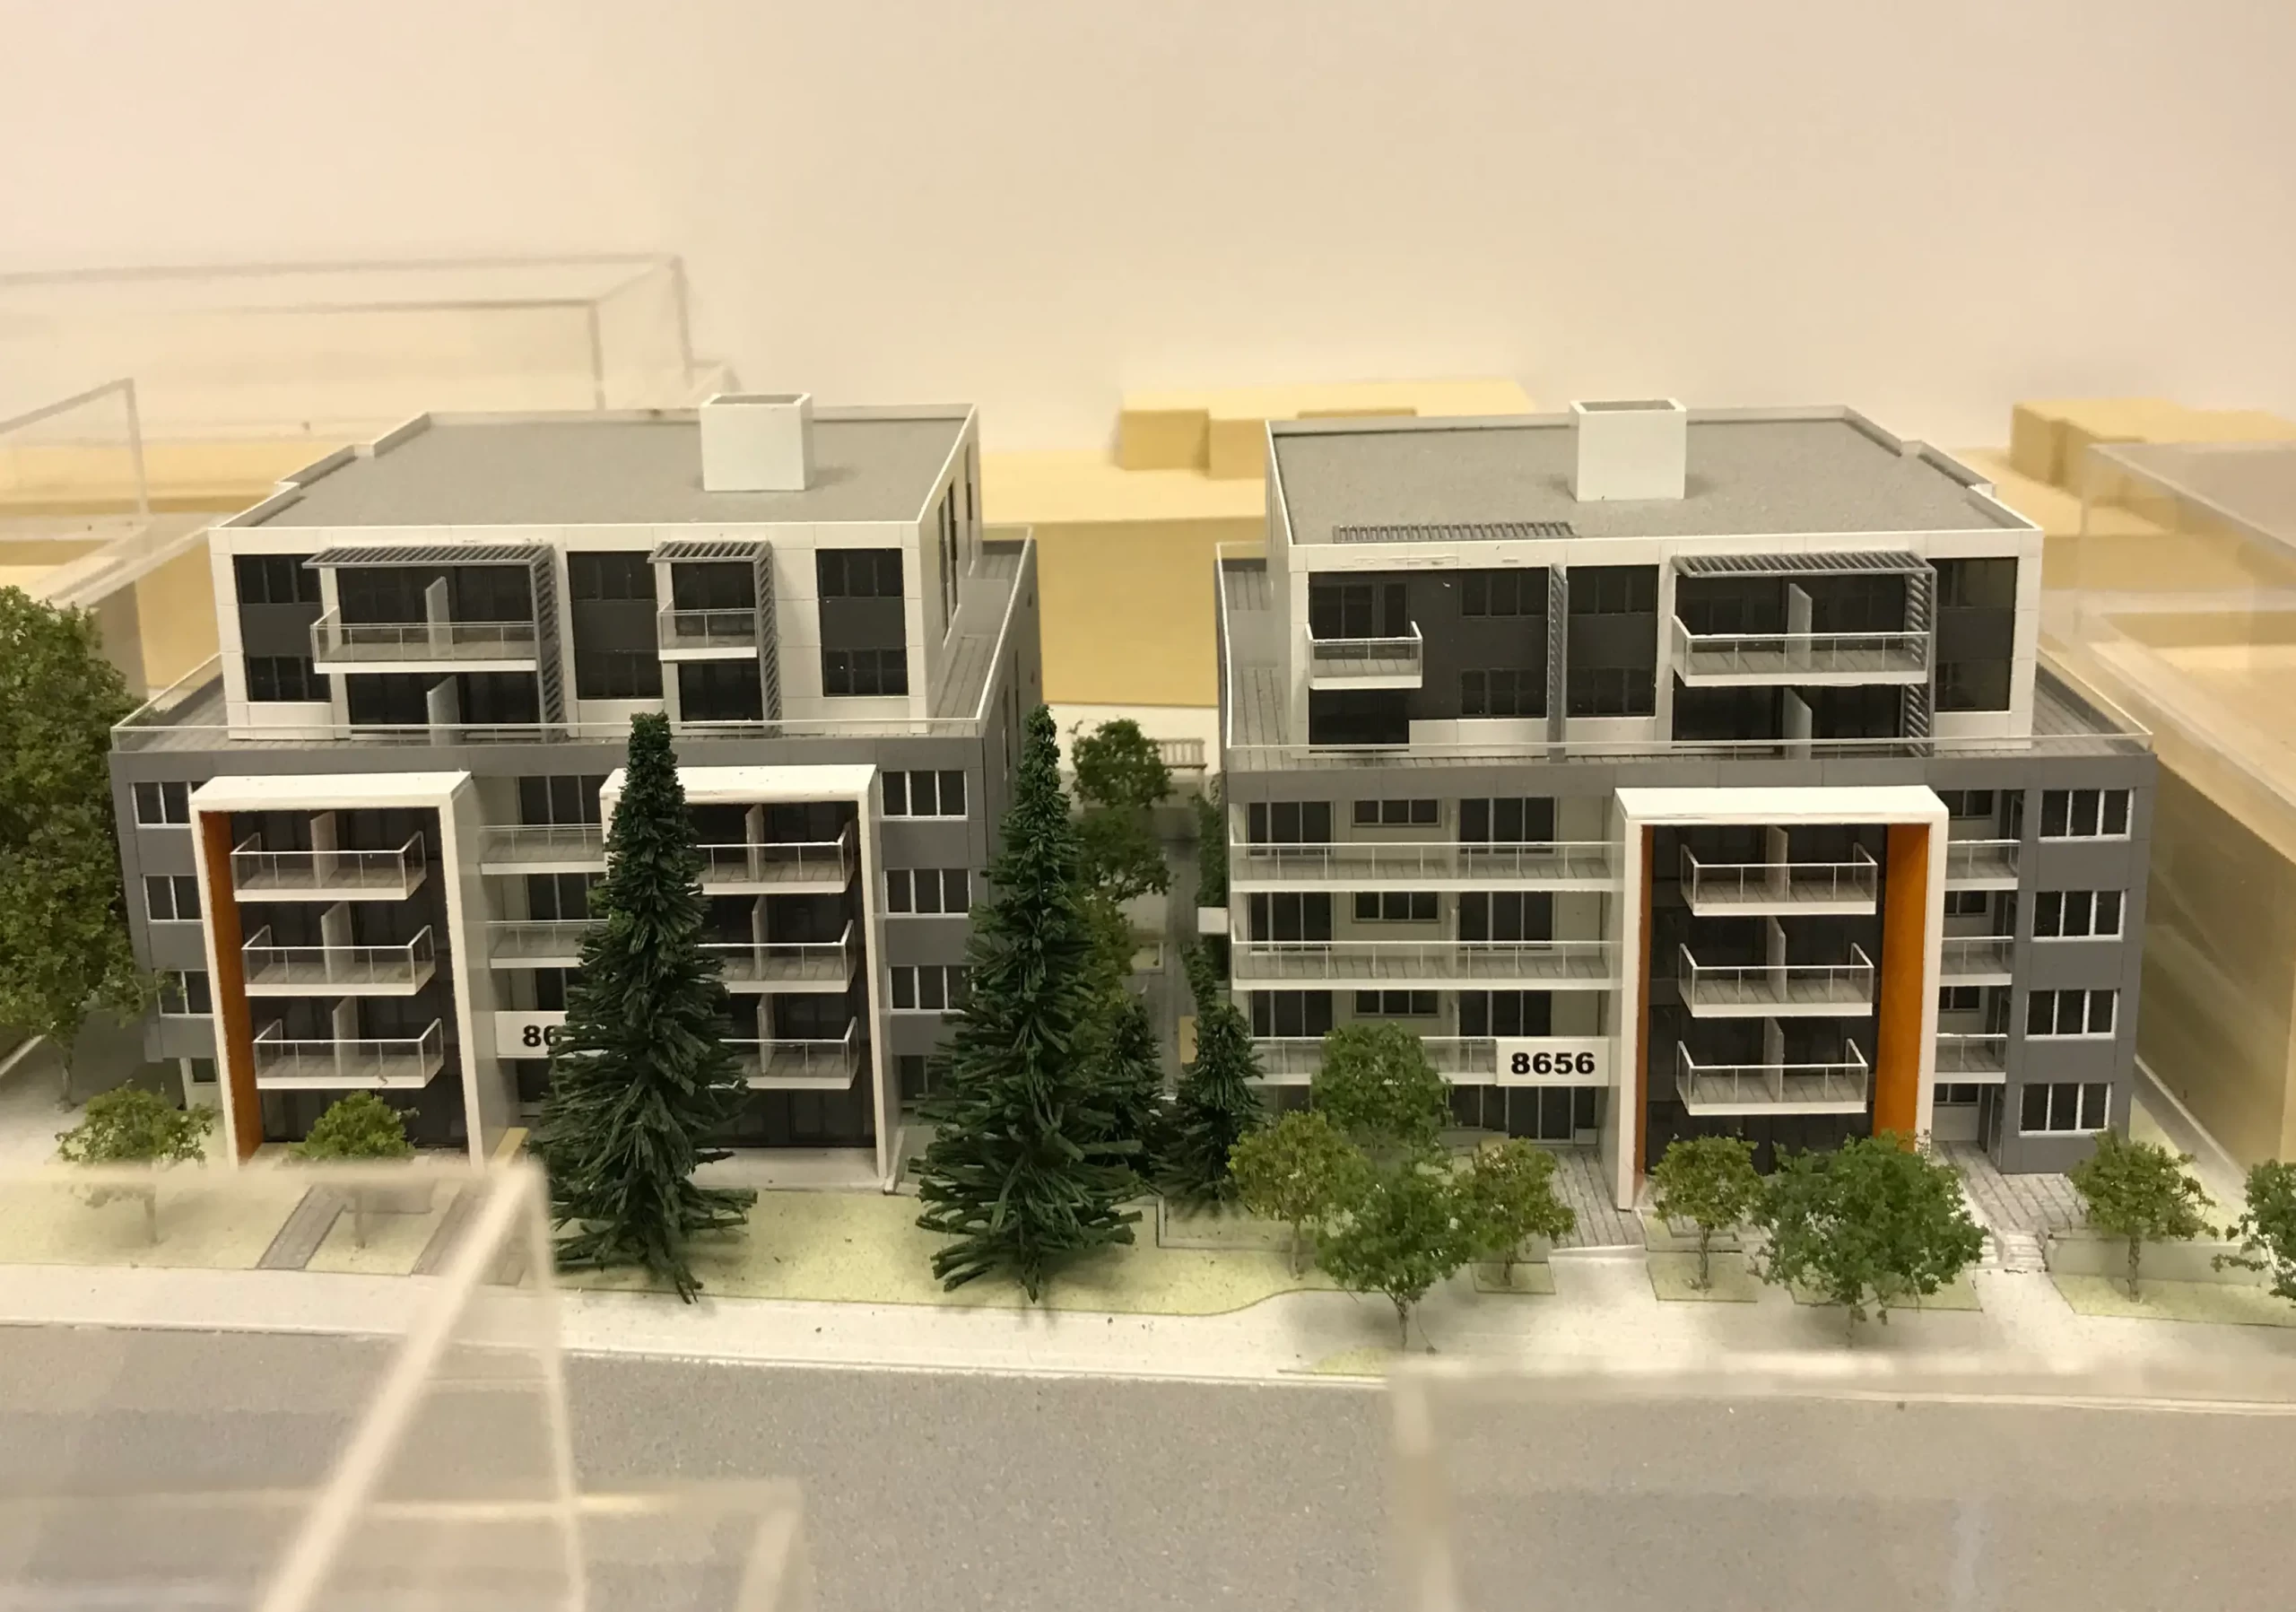
The development consists of two six-storey residential buildings organized around a central courtyard that creates a welcoming pedestrian entrance from Oak Street while serving as a shared outdoor space for residents. Community gathering areas, children’s play spaces, and urban agriculture plots help encourage everyday interaction and strengthen the sense of community within the development.
The buildings respond carefully to the site’s natural slope, stepping in height along the street while recessing upper floors to reduce shadowing and perceived mass. This approach helps preserve light, livability, and a comfortable relationship with the surrounding neighbourhood.
Designed with renters in mind, the project offers a mix of studio, one-bedroom, and two-bedroom homes, with nearly all units including in-suite storage. Shared amenities such as a quiet lounge and fitness space are thoughtfully positioned near the courtyard to foster resident interaction, wellbeing, and a stronger sense of belonging.
West Oak Rental reflects a vision for rental housing that extends beyond providing units alone—creating a place that supports long-term living, neighbourly connection, and a more complete urban community.
*Project completed while employed at W. T. Leung Architects Inc., where Fang Liu served as the project architect.
Consultants
Structural: Weiler Smith Bowers – Consulting Structural Engineers
Mechanical: Yoneda & Associates
Electrical: Nemetz (S/A) & Associates Ltd.
Landscape: Durante Kreuk Ltd.
Geotechnical: Geopacific Consultants Ltd.
Code: Jensen Hughes
*Images by Fang Liu / Moment Architecture Inc.