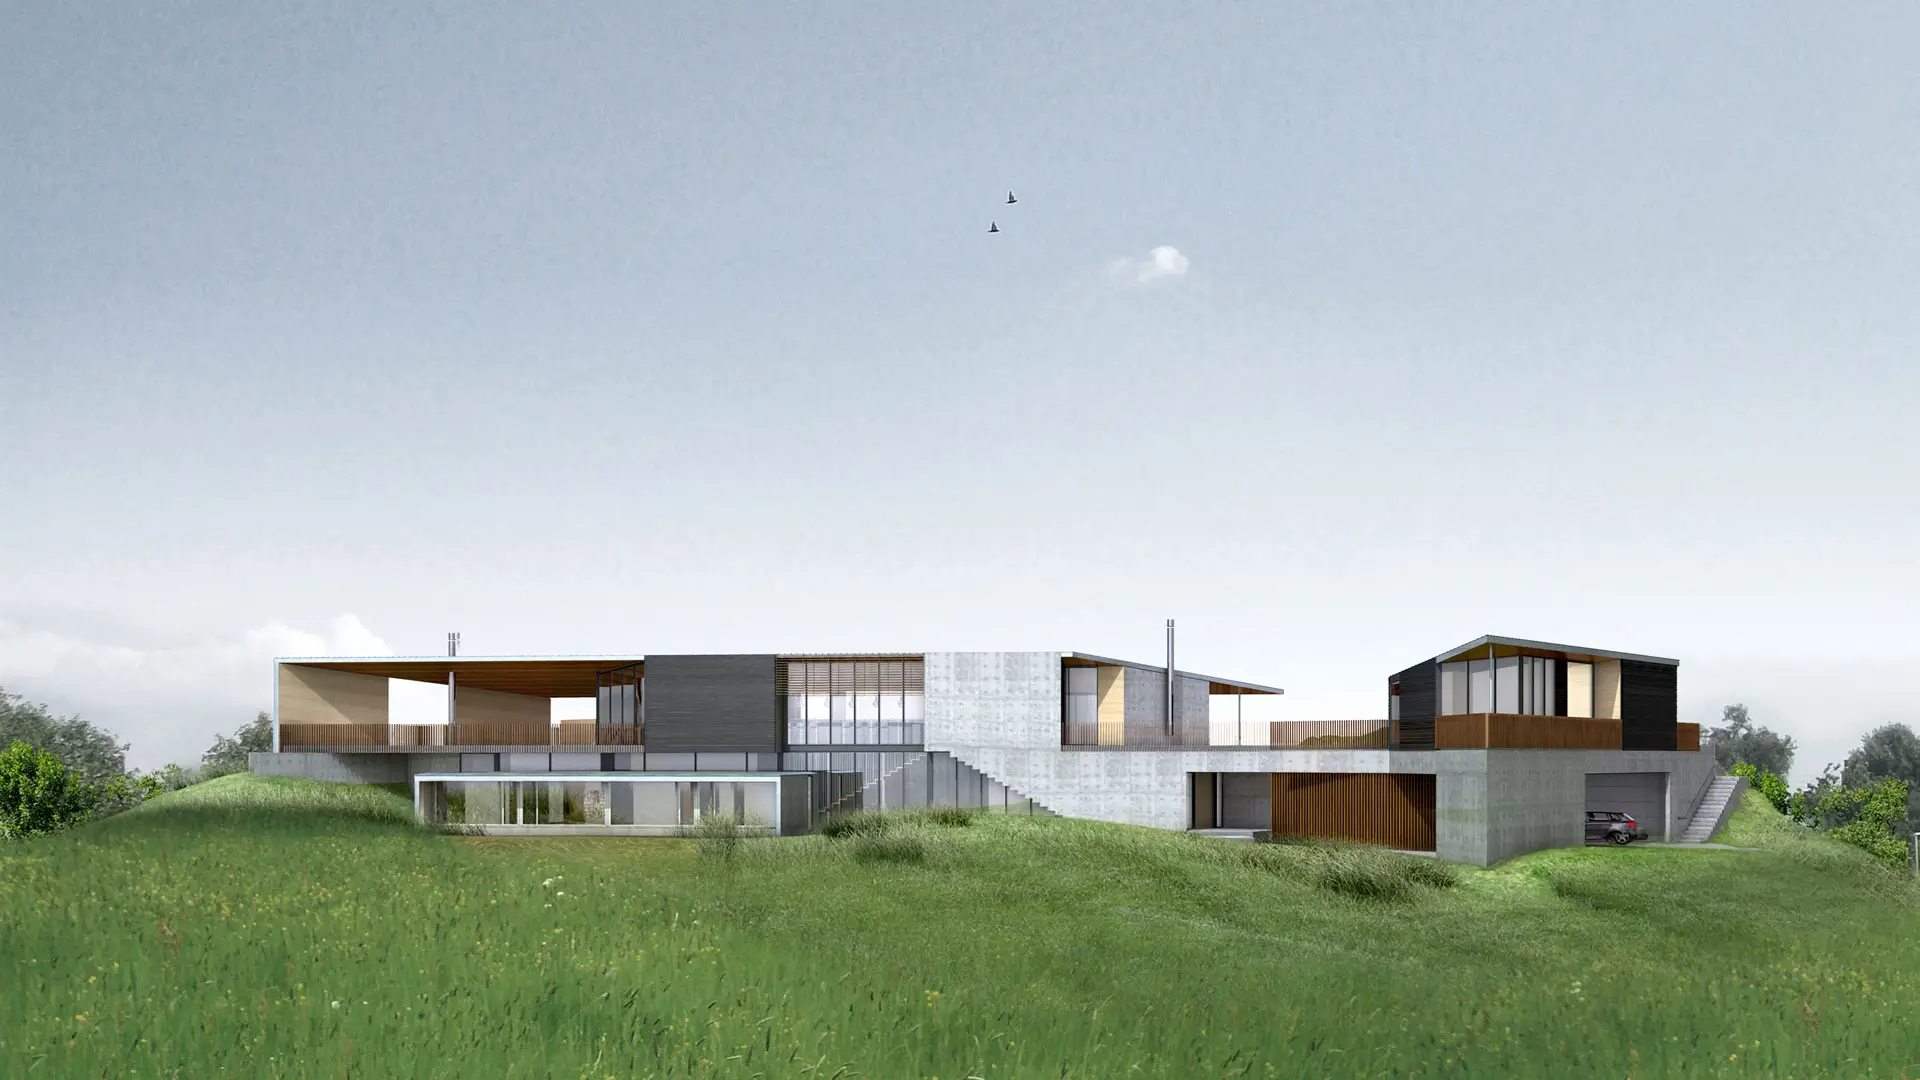
Polar Residence
Location
Abbotsford, BC
Type
Single Family Residence
Size
11,000 sf
Status
Concept
A Home as a World of Its Own
Every home supports daily life in different ways. In urban neighbourhoods, many activities happen beyond the front door. In more rural settings, the home often takes on a broader role—becoming a place for learning, gathering, recreation, and retreat.
Polar Residence was designed around this idea: creating a home that supports a full range of family experiences while remaining deeply connected to its surrounding landscape.
Project Overview
Polar Residence is an 11,000-square-foot custom residence located on a five-acre property in Abbotsford. Designed for a young family, the project responds to a suburban setting with limited nearby amenities by bringing a wide range of activities and experiences together within a single home.
The program includes spaces for learning, work, wellness, entertainment, and gathering, including a library, gallery, office, home theatre, gym, pool, and tennis court. Together, these elements create opportunities for everyday family life while allowing the home to adapt to future needs as the family grows.
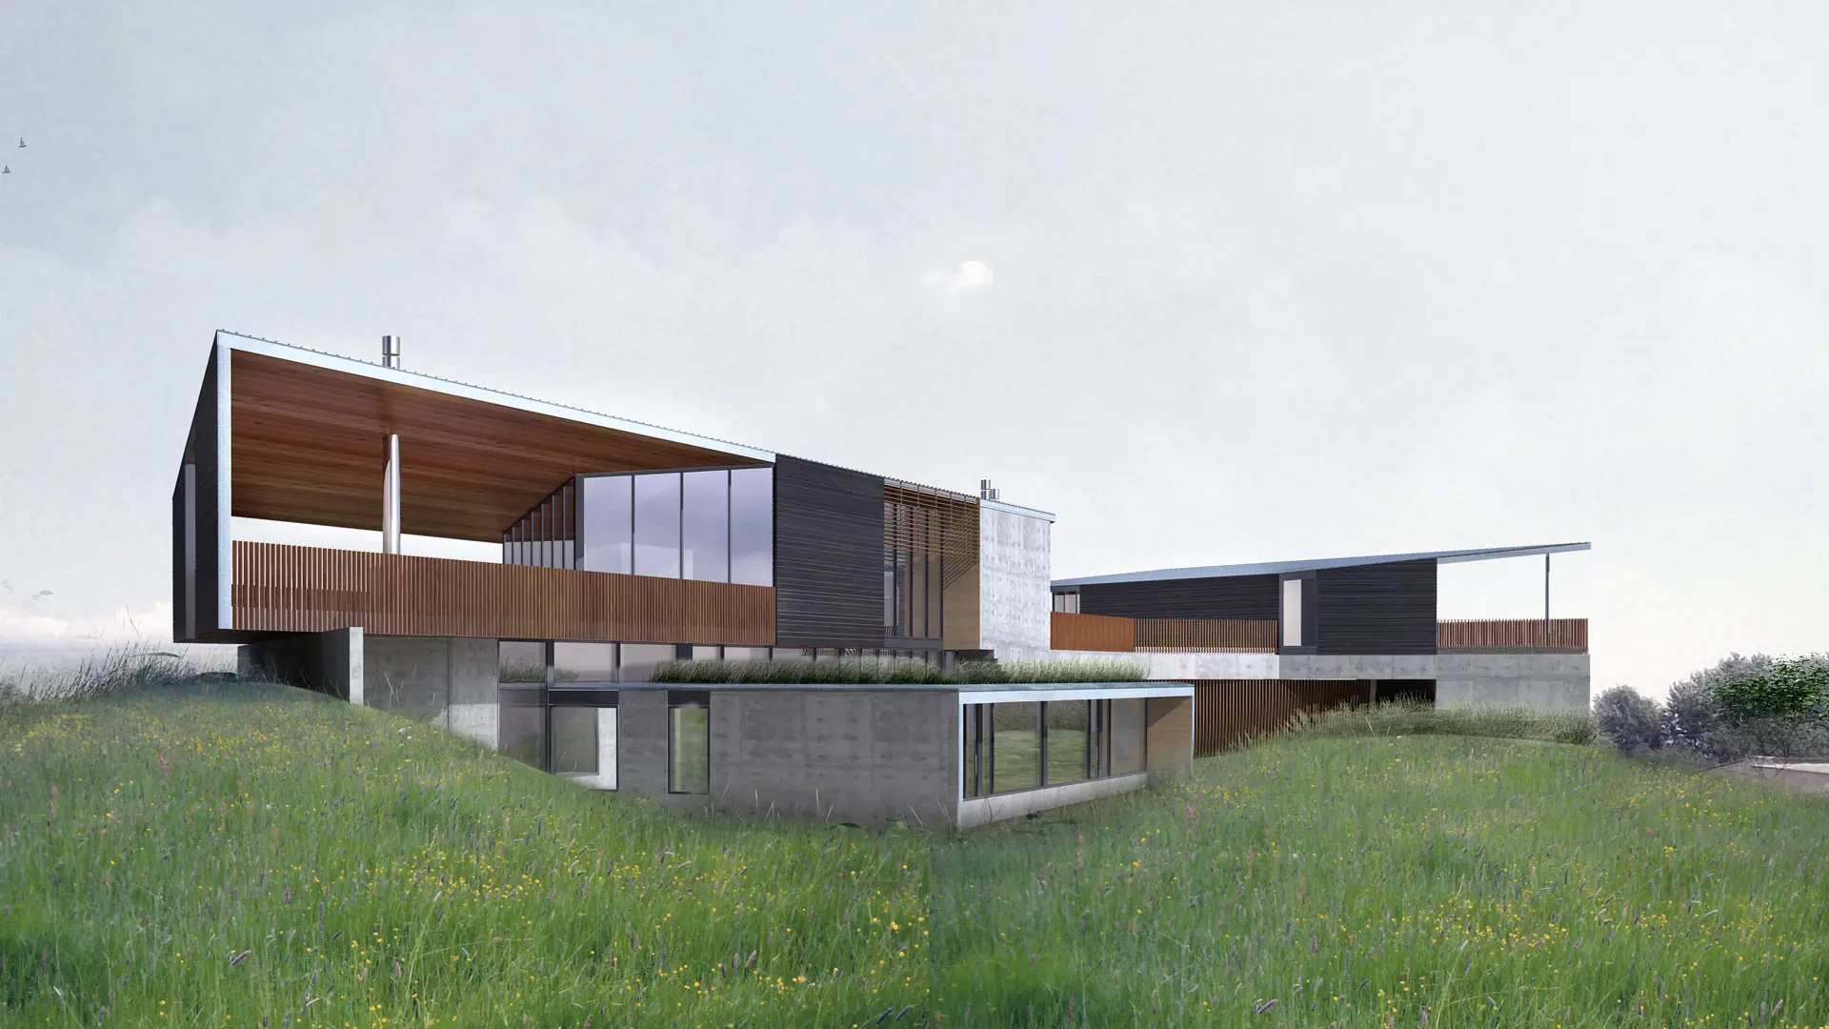
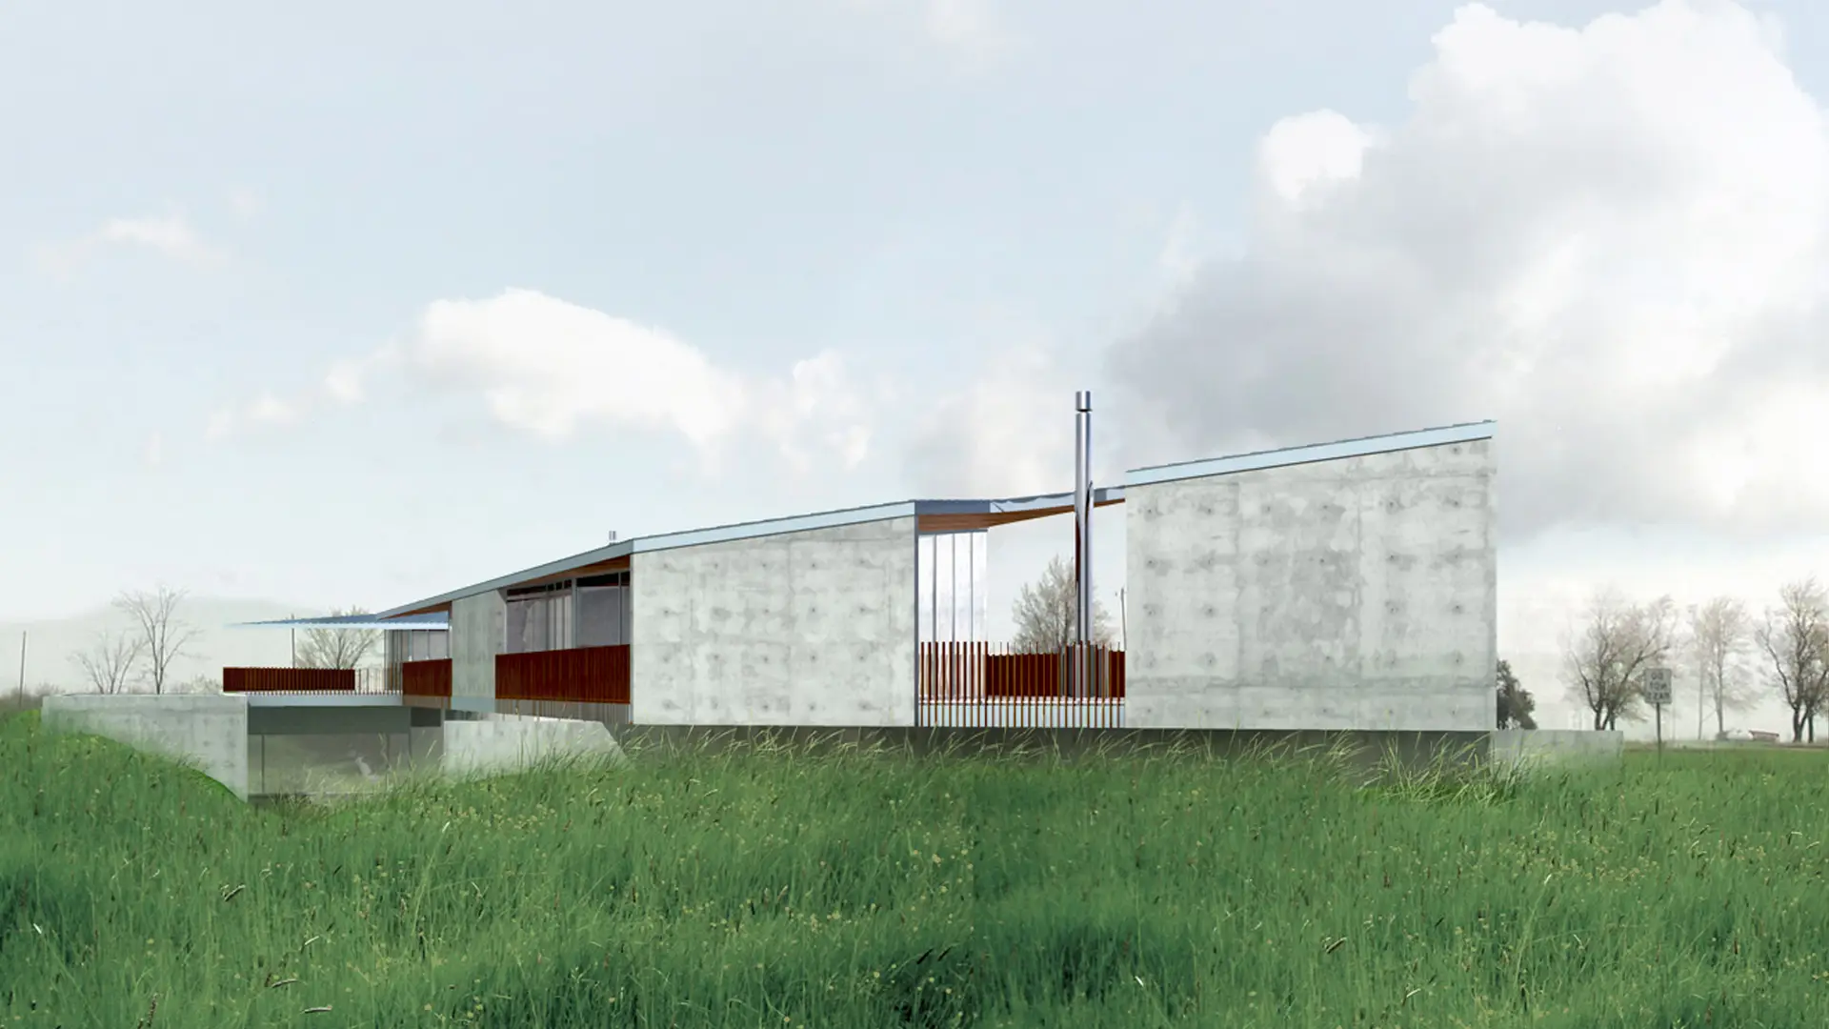
The house is organized as two subtly angled wings connected by a low central hinge that forms the main entrance. This arrangement establishes a clear progression from shared and social spaces to increasingly private areas of the home, creating a layout that supports both family interaction and individual retreat.
Large windows frame views of the surrounding landscape, while multiple outdoor living areas extend daily life into the meadow, pool, and tennis court beyond. The result is a home that balances openness and privacy, bringing together architecture, family life, and the natural setting into a cohesive whole.
Polar Residence reflects the idea that a home can be more than a place to live—it can become a setting for learning, recreation, connection, and growth throughout the different stages of family life.
*Project completed while employed at BattersbyHowat Architects Inc., where Fang Liu served as the project designer.
*Images by Fang Liu / Moment Architecture Inc.